<-- style PDP --> 561 Savannah Court, Kingston - Detached for sale for $995,000
  • for sale

561 Savannah Court

Kingston, Ontario, K7P 0L3 - City Northwest

$995,000

  • Neighbourhood

    City Northwest

  • Major Intersection

    CROSSFIELD AVENUE AND SAVANNAH COURT

  • Listed Since: 35 day(s)

  • Last update: 23 day(s) ago

Overview

  • Property Type

    Detached, 2-Storey

  • Bedrooms

    4

  • Bathrooms

    3

  • Basement

    Full + Unfinished

  • Kitchen

    1

  • Total Parking

    4 (2 Attached Garage)

  • Lot Size

    45.54x157.16 (Feet)

  • Taxes

    $8,141.59 (2026)

  • Type

    Freehold

Property Description

Property description for 561 Savannah Court, Kingston

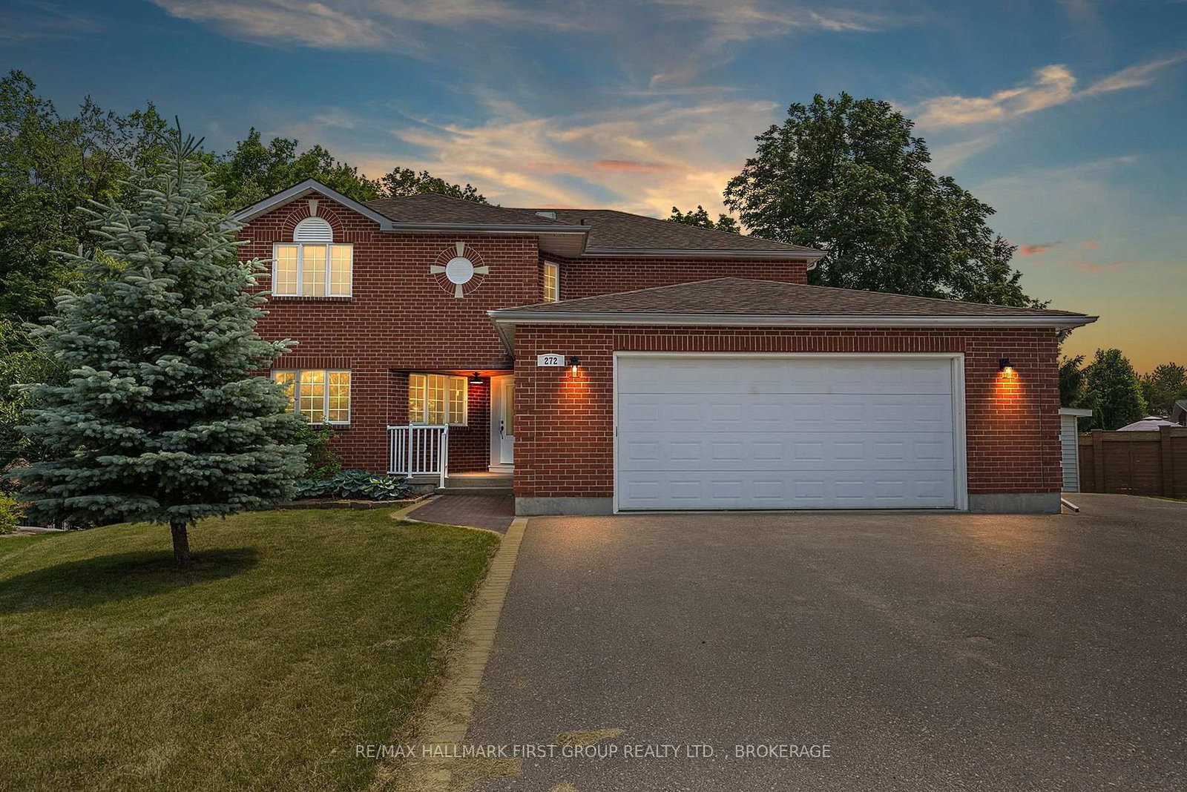
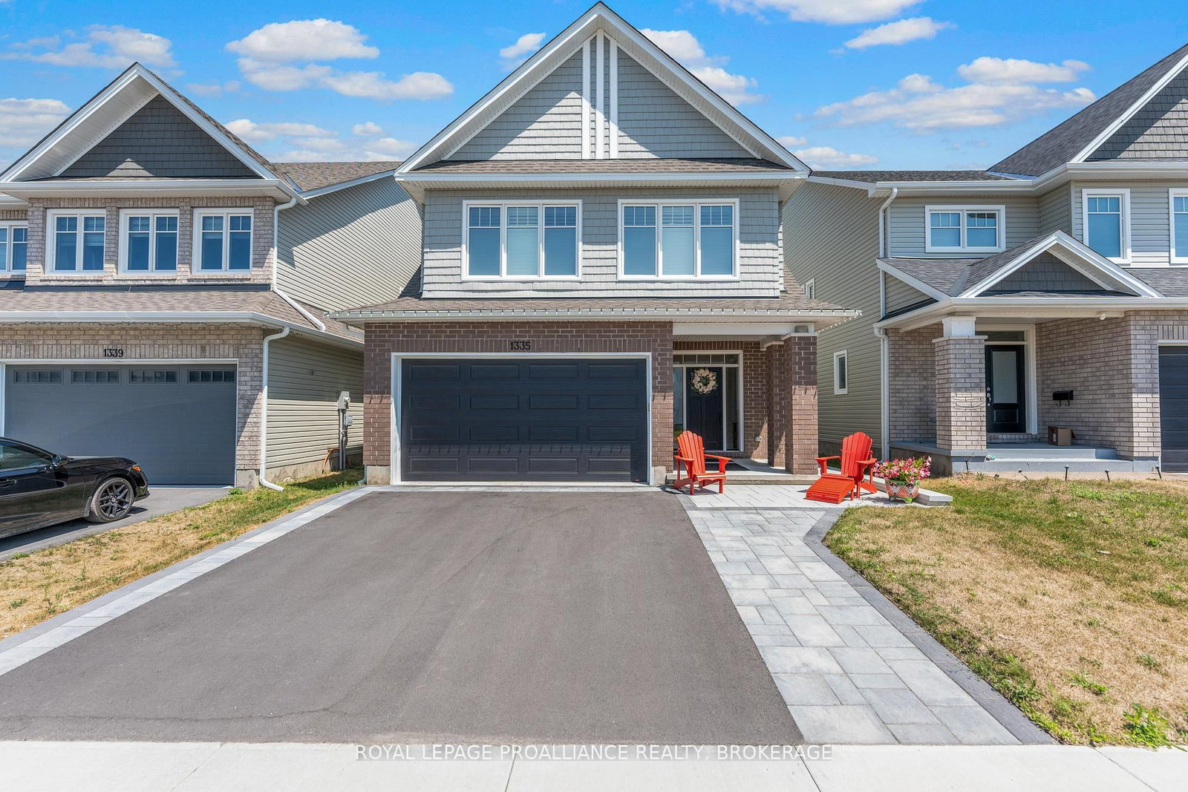
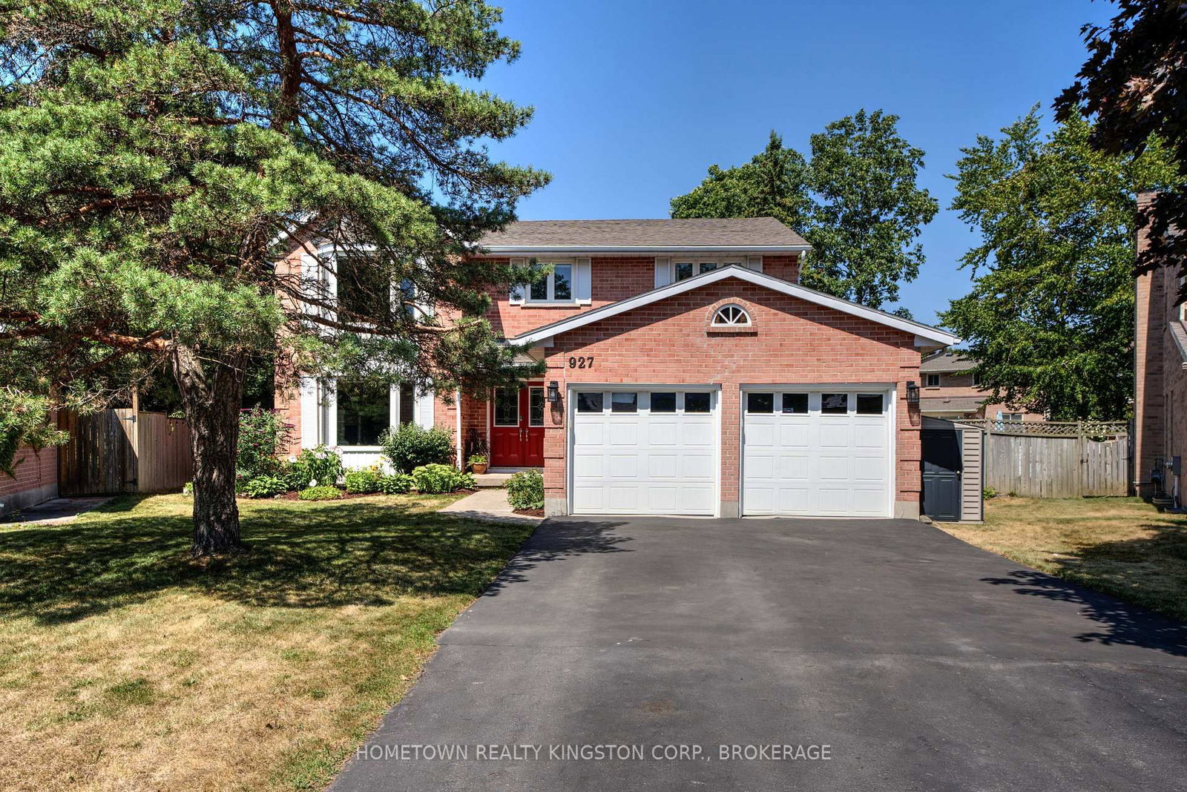
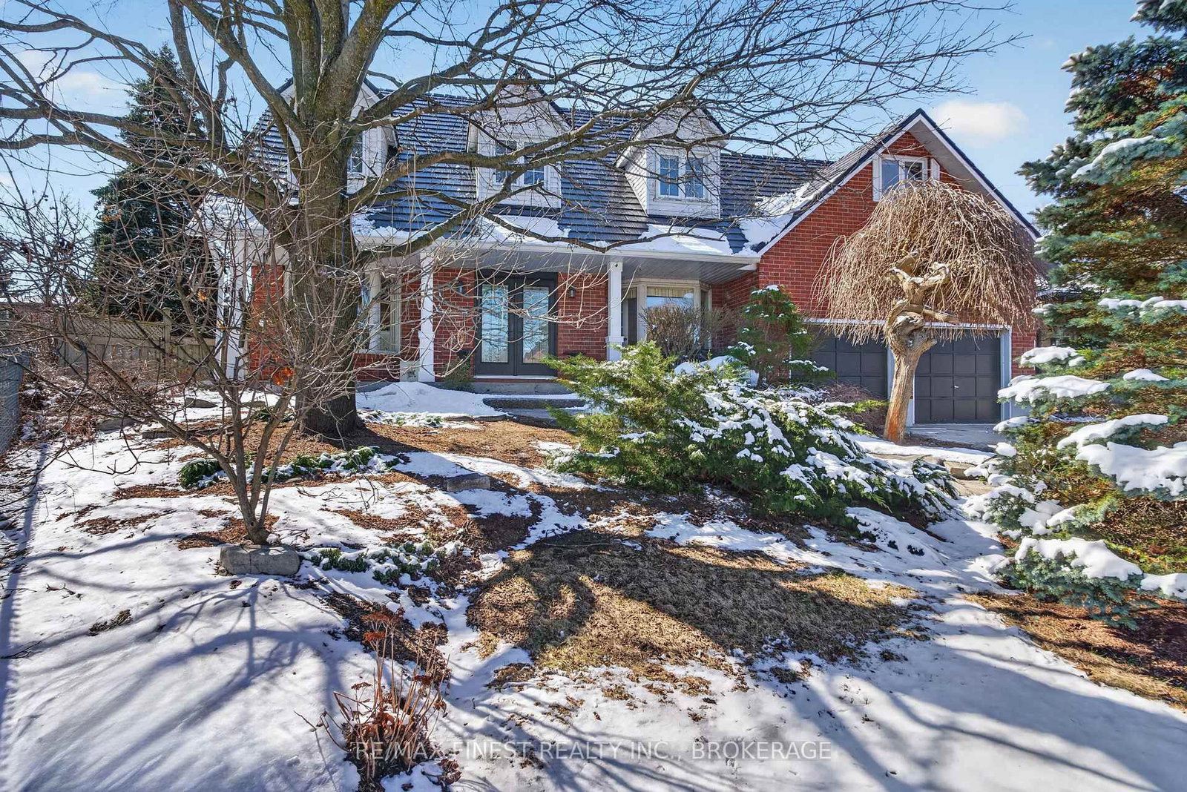
Set at the end of a cul-de-sac and backing onto a park, this 2,700 sq. ft. double car garage home offers the kind of location that parents search for and rarely find. Kids can walk to the park, ride their bikes on a quiet street, and catch the bus without crossing a single road. Inside, the home is equally well suited to family life. The kitchen is the heart of the main floor. The professional-grade appliances include a 65" Frigidaire tandem fridge/freezer, matching wall oven, and a 36" BlueStar gas range. An oversized farmhouse sink, granite covered island with built-in bookshelf, and an extended pantry provide all the space you'll need, while the tile backsplash and designer pendant lighting give the room an elegant, timeless look. A spacious living room overlooks the backyard, while a formal dining room, front office, mudroom, and powder room complete the main level. Upstairs you'll find 4 large bedrooms, including a primary suite with a 5-piece ensuite, plus a main 4-piece bathroom. A bright 2nd-floor laundry room sits conveniently between the bedrooms because, as every parent knows, the laundry never really ends. The unfinished lower level offers plenty of flexibility, whether you envision a kids' retreat, home gym, or future finished living space. Larger basement windows than you'd expect and a bathroom rough-in provide an excellent starting point. Outside, the fully fenced, pool-sized yard backs directly onto Halifax Park, while Bert Meunier Commons is just a short walk away for soccer games, and evening strolls. Despite the peaceful setting, everyday conveniences are just minutes away. Costco, RONA, and the Invista Centre are all close enough to ask the question - should I walk, bike, or take the car? The best childhood memories always seem to start with stories about the neighbourhood. Riding bikes. Playing in the park. Spending time with friends just down the street. 561 Savannah Court is exactly the kind of place where those stories get made.

Listed by ROYAL LEPAGE PROALLIANCE REALTY, BROKERAGE

  • MLS #

    X13415456

  • Sq. Ft

    2500-3000

  • Sq. Ft. Source

    MLS

  • Lot Irregularities

    Y

  • Year Built

    6-15

  • Pool

    None

  • Drive

    Inside Entry, Pvt Double

  • Garage

    Attached, 2 spaces

  • Total Parking

    4

  • Family Room

    N

  • Den

    N

  • Exterior

    Brick

  • Fireplace

    Y

  • Roof

    Asphalt Shingle

  • Foundation

    Poured Concrete

  • Elevator

    n/a

  • Water View

    n/a

  • Laundry Level

    Upper

  • Heat

    Forced Air

  • A/C

    Central Air

  • Water

    Municipal

  • Water Supply

    n/a

  • Sewers

    Sewers

  • Central Vac

    N

  • Living

    6.38 x 4.59 ft Main level

  • Kitchen

    5.09 x 2.99 ft Main level

  • Dining

    3.63 x 2.99 ft Main level

  • Breakfast

    3.61 x 1.99 ft Main level

  • Office

    3.71 x 3.42 ft Main level

  • Powder Rm

    1.78 x 1.48 ft Main level

  • Foyer

    3.45 x 1.75 ft Main level

  • Mudroom

    4.0 x 2.75 ft Main level

  • Primary

    6.22 x 4.64 ft 2nd level

  • 2nd Br

    3.95 x 3.92 ft 2nd level

  • 3rd Br

    3.88 x 3.66 ft 2nd level

  • 4th Br

    3.67 x 3.77 ft 2nd level

  • Bathroom

    3.18 x 2.99 ft 2nd level

  • Bathroom

    2.38 x 2.37 ft 2nd level

  • Laundry

    3.68 x 2.24 ft 2nd level

  • Other

    14.8 x 10.55 ft Lower level

  • MLS #

    X13415456

  • Sq. Ft

    2500-3000

  • Sq. Ft. Source

    MLS

  • Lot Irregularities

    Y

  • Year Built

    6-15

  • Pool

    None

  • Drive

    Inside Entry, Pvt Double

  • Garage

    Attached, 2 spaces

  • Total Parking

    4

  • Family Room

    N

  • Den

    N

  • Exterior

    Brick

  • Fireplace

    Y

  • Roof

    Asphalt Shingle

  • Foundation

    Poured Concrete

  • Elevator

    n/a

  • Water View

    n/a

  • Laundry Level

    Upper

  • Heat

    Forced Air

  • A/C

    Central Air

  • Water

    Municipal

  • Water Supply

    n/a

  • Sewers

    Sewers

  • Central Vac

    N

  • Living

    6.38 x 4.59 ft Main level

  • Kitchen

    5.09 x 2.99 ft Main level

  • Dining

    3.63 x 2.99 ft Main level

  • Breakfast

    3.61 x 1.99 ft Main level

  • Office

    3.71 x 3.42 ft Main level

  • Powder Rm

    1.78 x 1.48 ft Main level

  • Foyer

    3.45 x 1.75 ft Main level

  • Mudroom

    4.0 x 2.75 ft Main level

  • Primary

    6.22 x 4.64 ft 2nd level

  • 2nd Br

    3.95 x 3.92 ft 2nd level

  • 3rd Br

    3.88 x 3.66 ft 2nd level

  • 4th Br

    3.67 x 3.77 ft 2nd level

  • Bathroom

    3.18 x 2.99 ft 2nd level

  • Bathroom

    2.38 x 2.37 ft 2nd level

  • Laundry

    3.68 x 2.24 ft 2nd level

  • Other

    14.8 x 10.55 ft Lower level

Thinking of Selling?

Find Out Your Home’s Value in Today’s Market!

No Email or Signup is required to view your home estimate.

estimate your home value

Contact Manoj Kukreja

Sales Representative,
Century 21 People’s Choice Realty Inc.,
Brokerage
(647) 576 - 2100

Manoj profile avatar

Inventory Graph

10 9 8 7 6 5 4 3 2 1 0 6 Months of inventory SELLER'S Market BALANCED Market BUYER'S Market

Mortgage Calculator

This data is for informational purposes only.

Mortgage Payment per month

Principal Amount

Interest

Total Payable

Amortization

Amortization

Closing Cost Calculator

This data is for informational purposes only.

Closing Cost Total for this property

Total Cash flow for purchasing this property

Down Payment(%)*
Additional information

Provincial Land Transfer Tax

Ontario Land Transfer Tax Rebate

Toronto Land Transfer Tax

Toronto Land Transfer Tax Rebate

PST on CMHC Insurance Premium

Lawyer Fees

$2,825

Government Registration Fee's

$164

Title Insurance

Closing Cost Total

Total Cash flow for purchasing this property

Provincial Land Transfer Tax

Ontario Land Transfer Tax Rebate

Toronto Land Transfer Tax

Toronto Land Transfer Tax Rebate

PST on CMHC Insurance Premium

Lawyer Fees

$2,825

Government Registarion Fee's

$164

Title Insurance

Down Payment(%)*

* A down payment of less than 20% is permitted only for first-time home buyers purchasing their principal residence. The minimum down payment required is 5% for the portion of the purchase price up to $500,000, and 10% for the portion between $500,000 and $1,500,000. For properties priced over $1,500,000, a minimum down payment of 20% is required.

Thinking of Selling?

Find Out Your Home’s Value in Today’s Market!

No Email or Signup is required to view your home estimate.

estimate your home value

Contact Manoj Kukreja

Sales Representative, Century 21 People’s Choice Realty Inc., Brokerage
(647) 576 - 2100

Manoj profile avatar

Recent Sold Listings in City Northwest, Kingston

Popular Cities